
Protecting Your Foundation: The Complete Guide to Crawl Space Retaining Walls
Middle Tennessee is famous for its beautiful rolling hills and lush landscapes, but those same scenic elevations can create serious challenges for homeowners. When heavy rains hit the Nashville area, water naturally flows downhill. If your home sits on a slope, that rushing water can wreak havoc on your foundation, particularly if you have a crawl space. Over time, the constant moisture and soil erosion can compromise the structural integrity of your home.
Protecting your foundation is critical. That is where professionally engineered crawl space retaining walls come into play. These structures are not just aesthetic additions to your yard; they are functional necessities designed to hold back soil, redirect water, and keep your crawl space dry and secure. At Holmes Hardscapes, we specialize in designing and building these crucial barriers to protect your biggest investment while enhancing the natural beauty of your property.

The Unique Challenges of Middle Tennessee Soil
One of the main culprits behind foundation issues in our area is the native red clay. While it is rich in nutrients and great for certain native plants, red clay is notoriously terrible at draining water. When it rains, the clay absorbs moisture, expands, and becomes incredibly heavy. This puts immense hydrostatic pressure against your crawl space walls. Once the dry season arrives, the clay shrinks and cracks, pulling away from the foundation and leaving gaps where future water can pool.
Furthermore, hitting limestone bedrock just beneath the surface is a common occurrence in our region. This shallow bedrock forces water to travel laterally rather than soaking deep into the ground, often channeling it directly toward your home's foundation. A properly designed retaining wall intercepts this runoff. By excavating the problematic soil and replacing it with proper gravel backfill and drainage pipes behind the wall, we can alleviate the pressure and guide the water safely away from your crawl space.
Choosing the Right Materials for Durability and Design

When it comes to foundation protection, structural integrity is the absolute priority. For the core structure of crawl space retaining walls, we frequently recommend concrete block or poured concrete for its unmatched durability and load-bearing capacity. These materials can withstand the immense pressure of saturated clay soil and provide decades of reliable protection.
However, functional does not have to mean unsightly. Your retaining wall can seamlessly integrate with your overall landscape design. Once the structural core is in place, we can face the wall with beautiful natural stone or manufactured veneers that match your home's exterior. This approach ensures that your foundation protection also enhances your property's curb appeal, tying perfectly into any other hardscaping solutions you might have, such as a paver patio, a walkway, or an outdoor kitchen.
Solving Drainage and Navigating Local Regulations
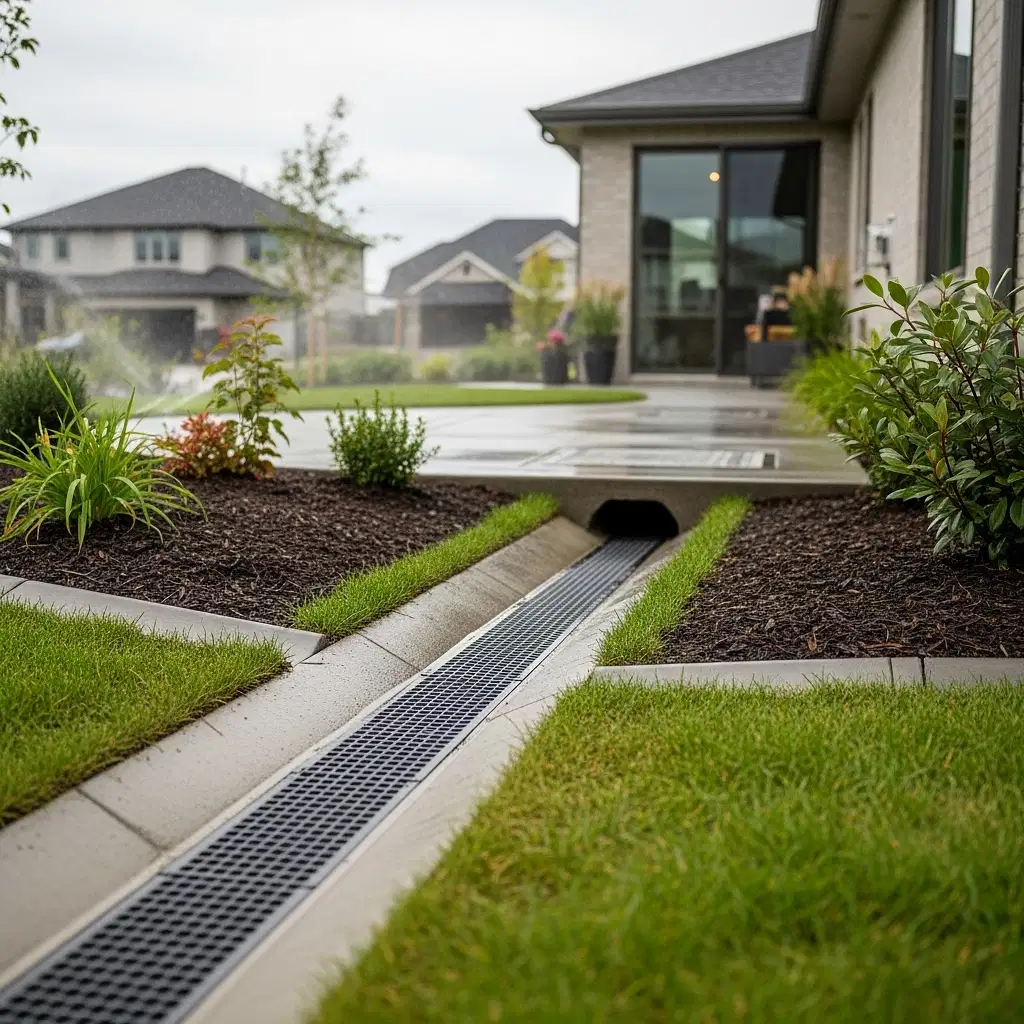
A common question we hear from homeowners is how to resolve yard drainage and erosion issues caused by heavy rains, and whether permits are required for building retaining walls in Davidson County. The short answer is that drainage must be built directly into the design, and yes, permits are often necessary for walls over a certain height or those directly tied to home foundations.
Every retaining wall we build includes a robust drainage system, typically a French drain positioned at the base of the wall's backfill. This captures the water traveling through the soil and redirects it to a safe discharge point well away from your crawl space. This not only protects your home but also supports local eco-friendly stormwater management by preventing soil erosion and uncontrolled runoff into the watershed.
We handle all the technical details so you don't have to worry about them. We ensure that all our work complies with local building codes and zoning regulations, pulling the necessary permits to guarantee your project is above board, safe, and structurally sound.
Our Process: Getting It Right the First Time
We know that undertaking a significant backyard investment can feel overwhelming, especially when trying to find reliable professionals in a busy market. You want to make sure the job is done right the first time, with transparent pricing and clear communication. Our process begins with a detailed initial consultation to assess the slope, soil conditions, and your specific property needs. From there, we provide a clear, itemized estimate within two to five days.
If your project requires careful aesthetic integration with existing features, we develop a detailed 2D or 3D design rendering over the next week or two. We want you to see exactly how the new wall will look and function before a single shovel hits the dirt. Once approved, our professional crews execute the build with precision. We maintain open communication throughout the project, ensuring we respect your time and property, and conclude with a final walkthrough to ensure complete satisfaction.
Ready to Secure Your Foundation?
If you're fixin' to upgrade your outdoor space or have noticed water pooling near your home after a storm, do not wait for the elements to reveal a major structural problem. Proper foundation protection brings peace of mind, solves frustrating drainage headaches, and adds lasting value to your property. We take immense pride in delivering top-tier craftsmanship to our neighbors across the Greater Nashville area.
Let us help you turn a stressful drainage problem into a beautiful, functional asset for your home that you can be proud of. Reach out to Holmes Hardscapes today to schedule your consultation and learn how our expert retaining wall solutions can protect your property for years to come.