
Planning Your Custom Hardscape: The Power of 3D Renderings
Making the decision to upgrade your outdoor living space is an exciting milestone for any homeowner. Whether you envision a sprawling patio for summer gatherings or a cozy fire pit area for crisp autumn evenings, the journey from concept to completion requires careful planning. For homeowners in Middle Tennessee, blending natural beauty with functional design is a top priority. However, one of the biggest challenges people face is simply visualizing how a major backyard investment will actually look once the dust settles. That is where modern technology steps in to completely transform the planning experience.
Historically, homeowners had to rely on a few sketches, a list of materials, and a lot of imagination. This often led to anxiety about the landscaping cost and uncertainty about the final result. Today, the landscaping and hardscaping industry has experienced a rapid adoption of modern 3D landscape design software, allowing you to walk through your future backyard before a single stone is laid. At Holmes Hardscapes, we believe that providing our clients with a clear, realistic vision of their project is the foundation of a successful partnership. By taking the guesswork out of the design phase, we ensure that the quality of work and attention to detail meet your exact expectations right from the start.

The Difference Between Vision and Reality
When planning an outdoor transformation, many homeowners ask: what is the difference between landscaping and hardscaping? Simply put, landscaping typically refers to the living, "soft" elements of your yard, like planting beds, trees, and lawn maintenance. Hardscaping involves the non-living, structural components, such as retaining walls, paver patios, and concrete walkways. Because hardscape projects are permanent structural additions, getting the design right the first time is absolutely critical.
Our process begins with an in-depth initial consultation to understand your specific needs, whether you are looking for a low-maintenance modern layout or a classic setup for hosting family gatherings. Within a few days, we provide a transparent estimate tailored to your project's scope. If you decide to move forward with a comprehensive visual plan, our team develops detailed 2D design layouts or immersive 3D rendering models within one to two weeks.
These digital models do much more than provide a pretty picture. They allow us to experiment with different material choices, textures, and colors to ensure the new structures harmonize with your home's existing architecture. You have the opportunity to provide feedback and request adjustments in the digital realm, which is infinitely easier and more cost-effective than making changes once construction has begun.

Controlling Costs and Ensuring Seamless Integration
One of the most common pain points in the landscaping industry is inaccurate project estimation, which can squeeze budgets and lead to stressful surprises for the homeowner. By utilizing precise 3D modeling, we can calculate material requirements with incredible accuracy. This protects your investment by minimizing waste and ensuring our pricing remains transparent and reliable from the initial quote to the final walkthrough.
Furthermore, 3D renderings are invaluable when you want to add new features to an existing space. For example, if you want to add an outdoor kitchen to a patio we built a few years ago, our design process ensures the new addition looks like a seamless, original part of the property rather than an afterthought. We carefully match materials, countertops, and finishes. When it comes to running utilities like water or gas lines, a detailed digital plan guides our crew so we can strategically and temporarily remove existing pavers, install the necessary infrastructure, and precisely reinstall the stonework for a flawless finish.
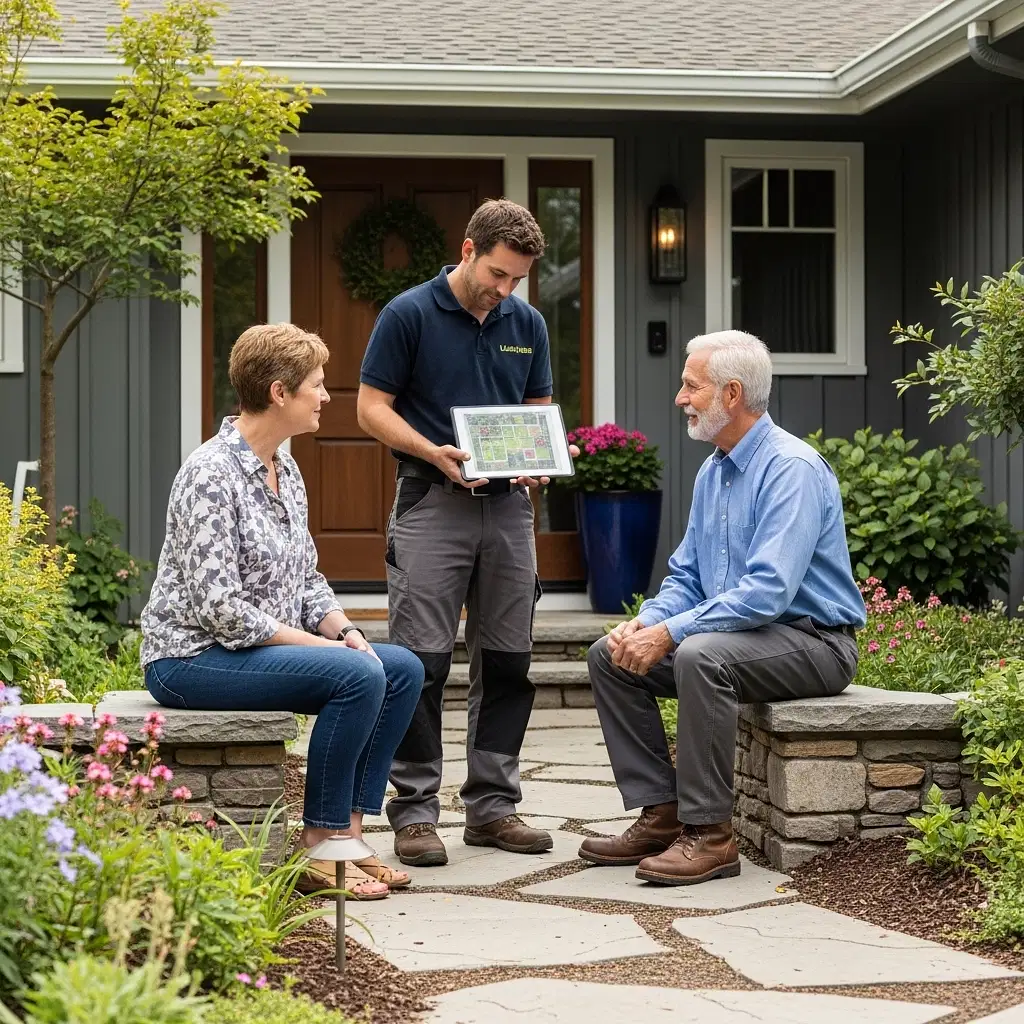
Bringing Your Dream Backyard to Life
Ultimately, investing in professional hardscaping solutions should be an exciting and stress-free experience. By embracing digital design tools, we prioritize clear communication and empower you to make informed decisions about your property. Whether you are looking to fix yard drainage issues with beautifully engineered retaining walls or create a stunning entertainment area, seeing the plan in 3D ensures everyone is on the same page.
If y'all are fixin' to upgrade your outdoor living space here in the Music City area, we are ready to help you visualize the possibilities. We pride ourselves on reliability, punctuality, and a deep commitment to doing the job right the first time. Reach out to Holmes Hardscapes today via our Contact Us page to schedule your consultation, and let's start designing a backyard you will love for years to come.